Oracle Atrium
A refined sanctuary defined by sculptural masonry and light-filled internal gardens in Asunción’s premier residential district. Crafted for discerning residents seeking private resort-scale amenities within an intimate boutique enclave.
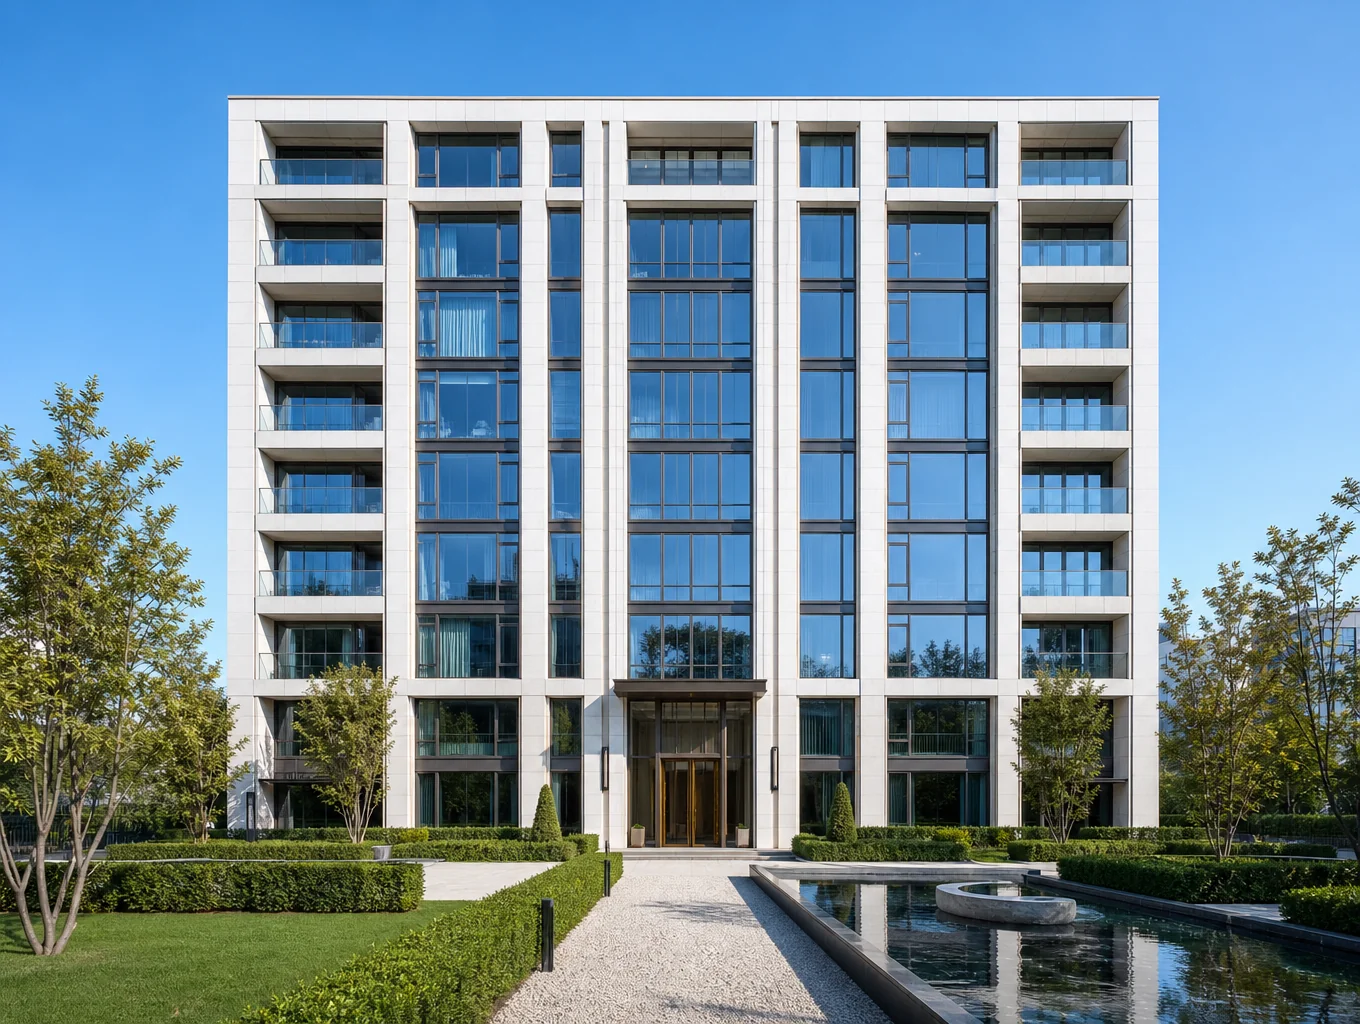
Architectural Gallery
A visual overview of the residences, highlighting deliberate proportions, spatial continuity, and tactile finishes.
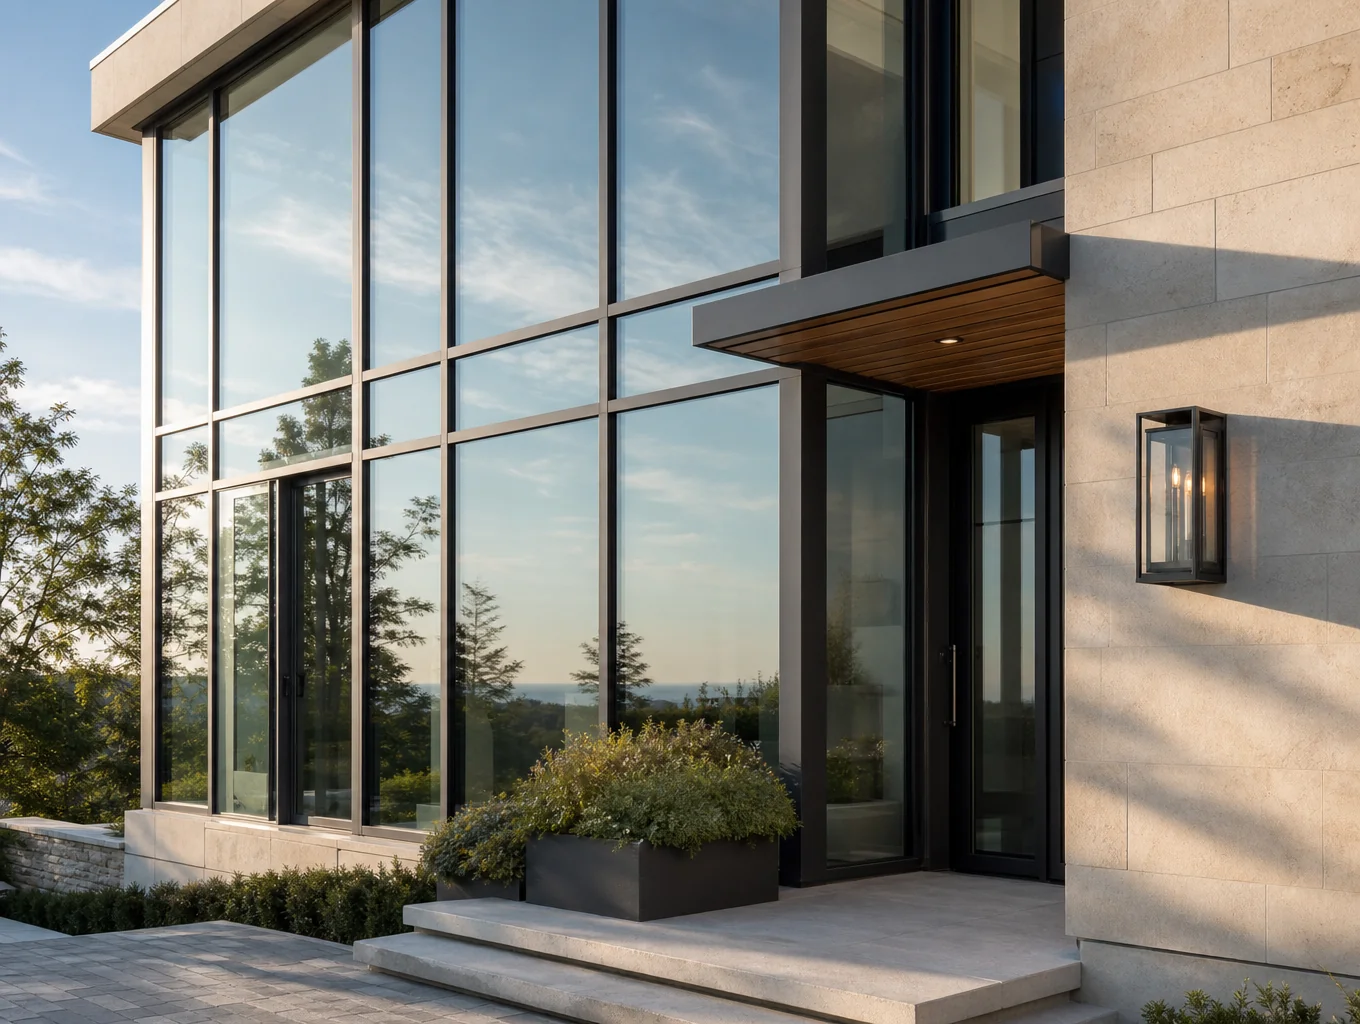
Exterior Facade
Geometric brise-soleil and floor-to-ceiling glass volumes
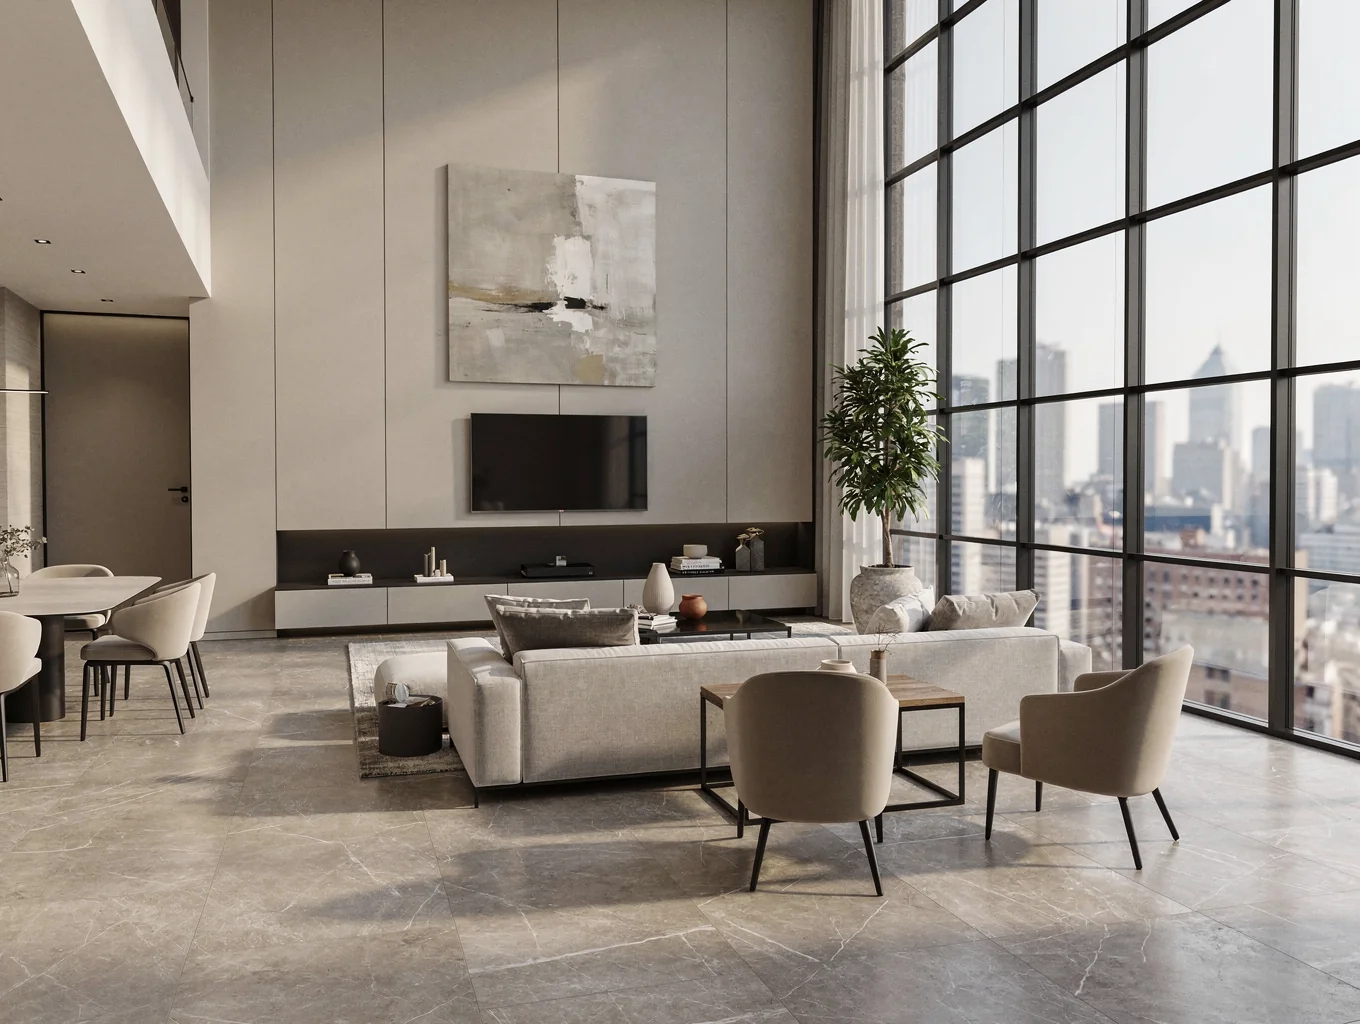
Living Area
Open-plan entertaining space with natural stone flooring
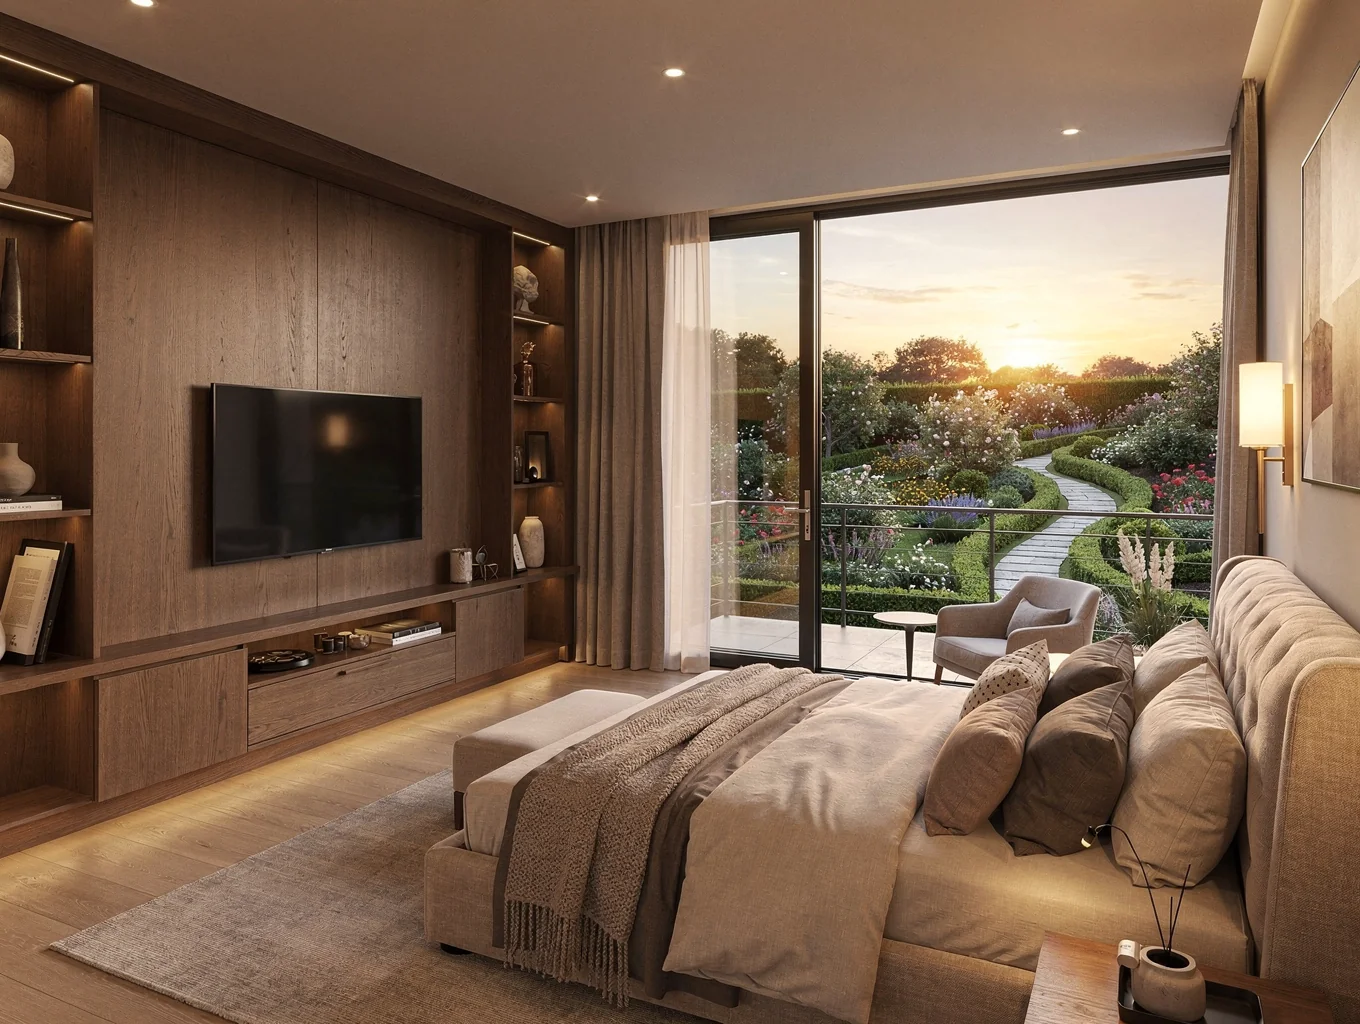
Master Suite
Private retreat with integrated custom millwork and balcony
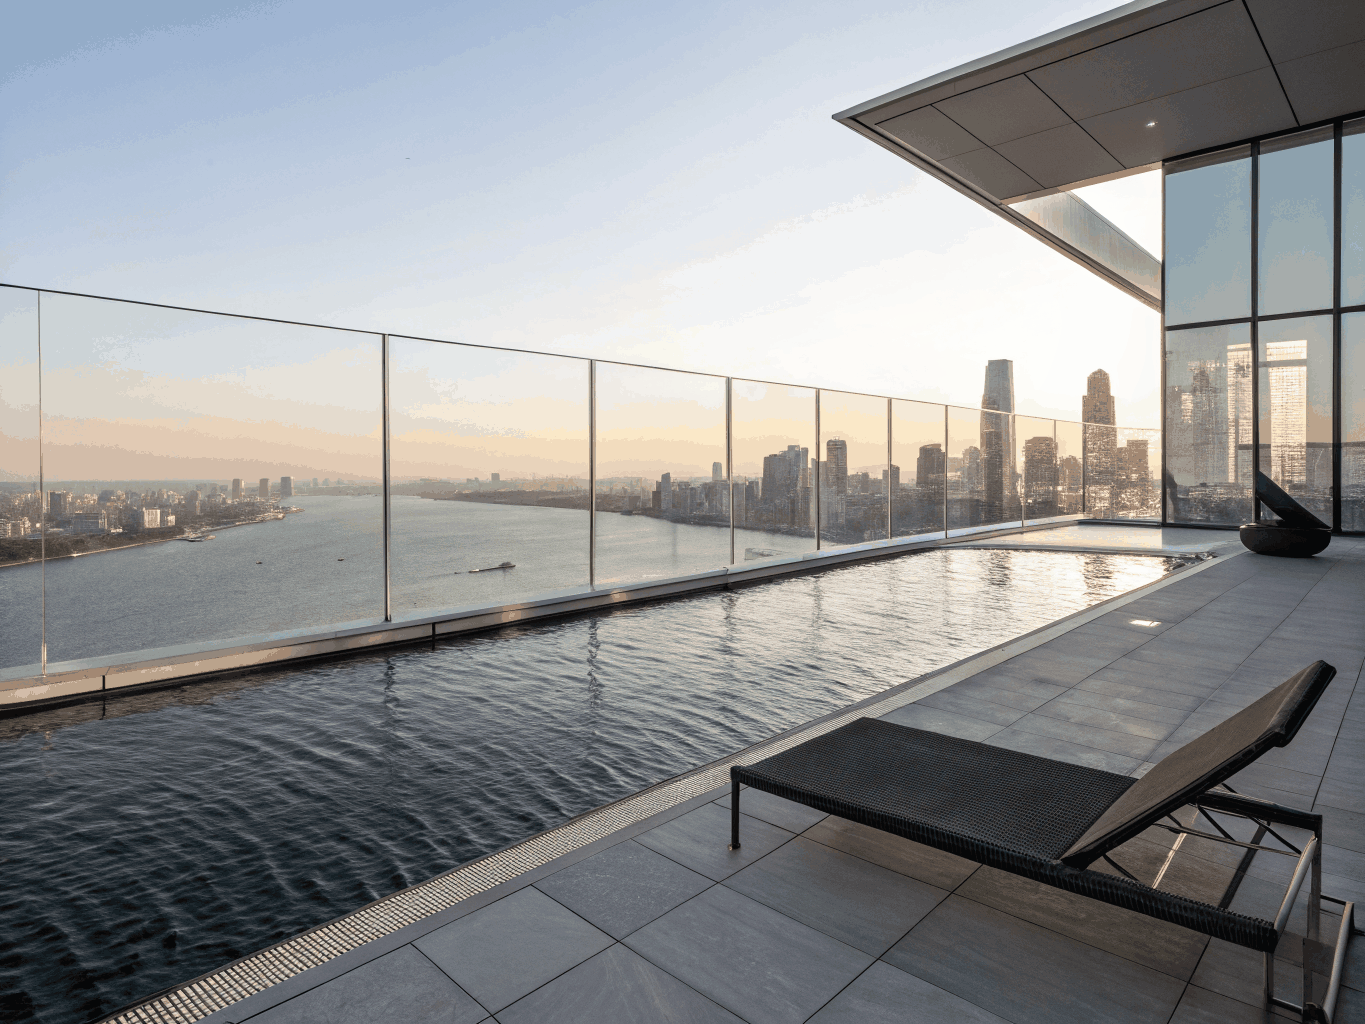
Pool & Terrace
Cantilevered infinity deck framed by native subtropical landscaping

Architectural Detail
Textured travertine cladding and bronzed metal finishes
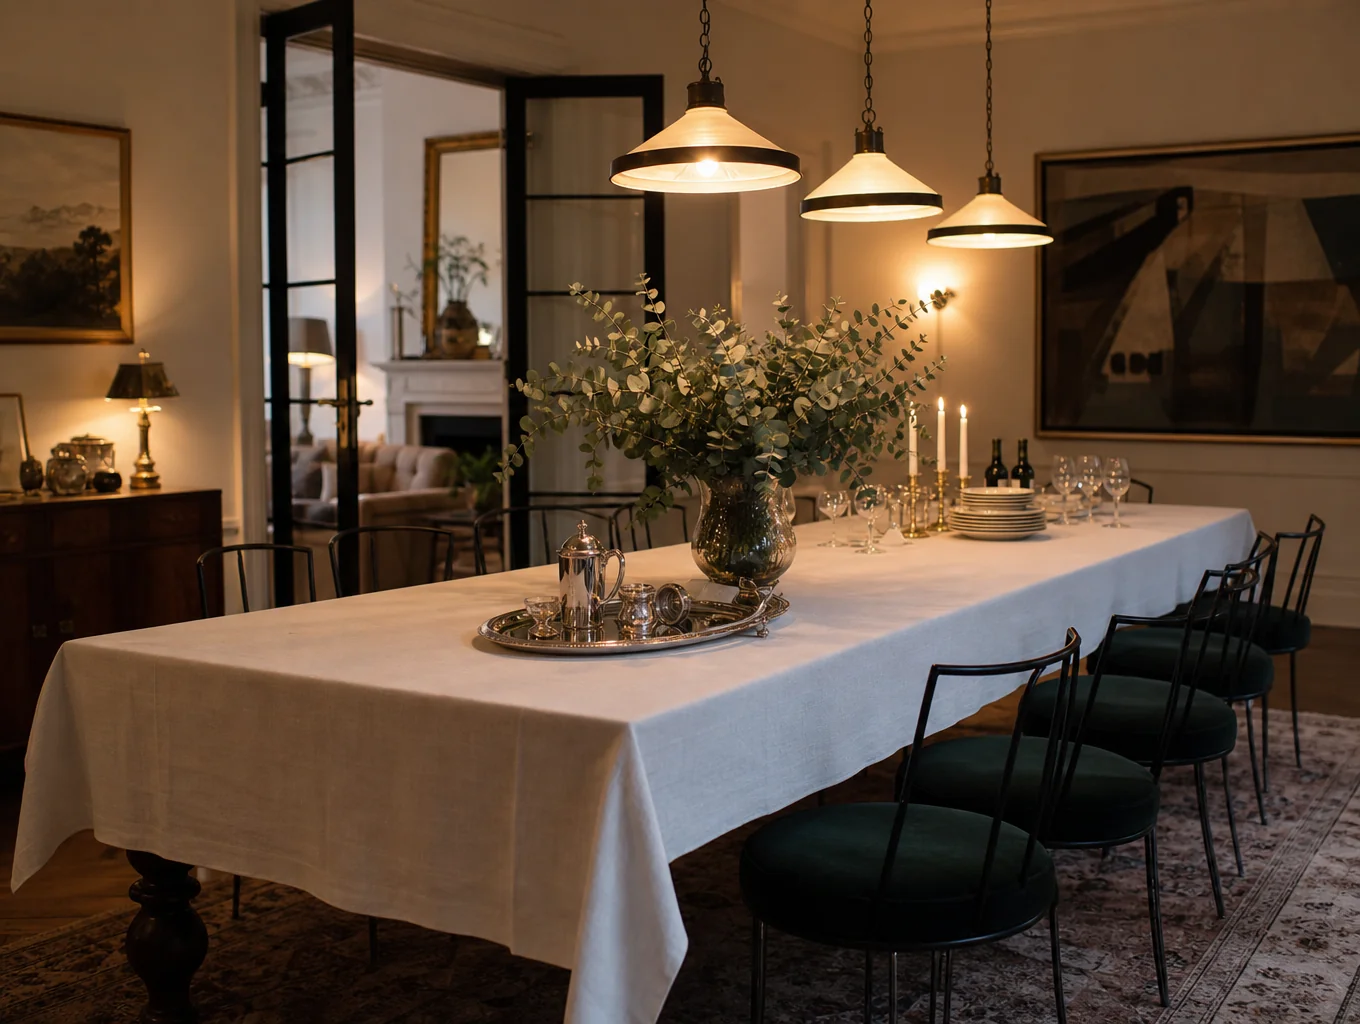
Dining Gallery
Flowing hospitality core connecting indoor and outdoor terraces
Residences & Floor Plans
Each residential layout balances proportion, acoustic quietude, and cross ventilation. Unit configurations remain adaptable to individual lifestyle specifications prior to completion.
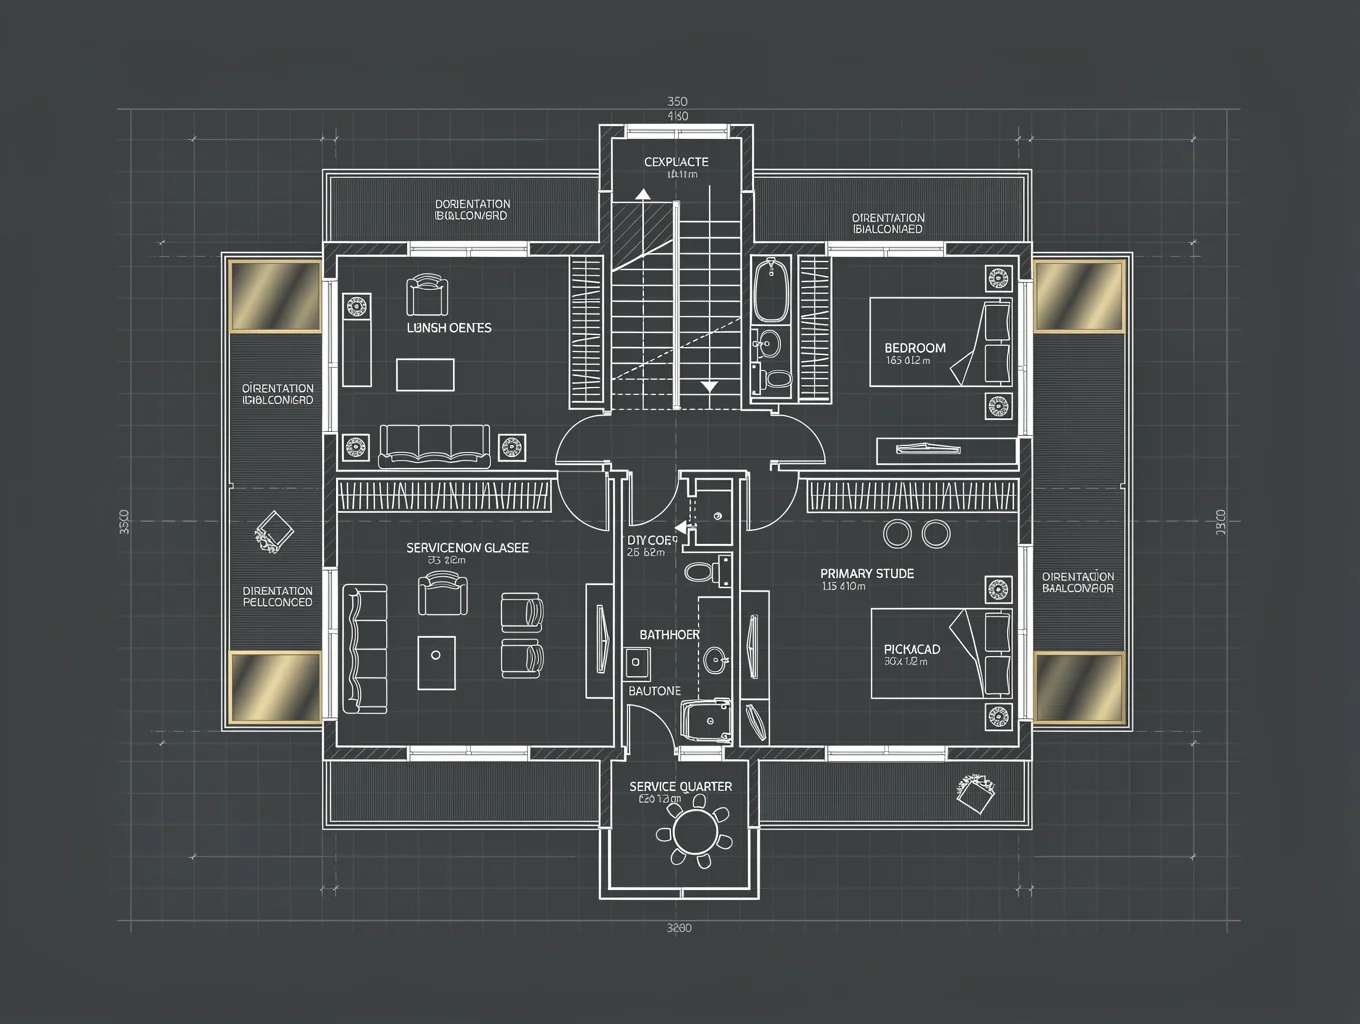
Mid-Level Residence
Elevated floor plate with dual orientation balconies, floor-to-ceiling double-glazed apertures, integrated service quarters, and a primary sanctuary suite.
Private verdant courtyard living with covered exterior gallery, open-concept kitchen, and direct secluded pool access tailored for seamless outdoor entertaining.
Elevated floor plate with dual orientation balconies, floor-to-ceiling double-glazed apertures, integrated service quarters, and a primary sanctuary suite.
Full-floor crown penthouse featuring expansive private rooftop terrace, plunge pool, panoramic urban vistas over Asunción, and bespoke finishes throughout.
Curated Amenities

Availability & Private Inquiry
Residences across Oracle Las Lomas and Oracle Recoleta are offered on a curated basis. Private walkthroughs, floor plan archives, and residential availability are available upon personal request. Connect with our development advisory team to schedule an appointment.
Loading inquiry details...