Asunción, Paraguay
Oracle Grand
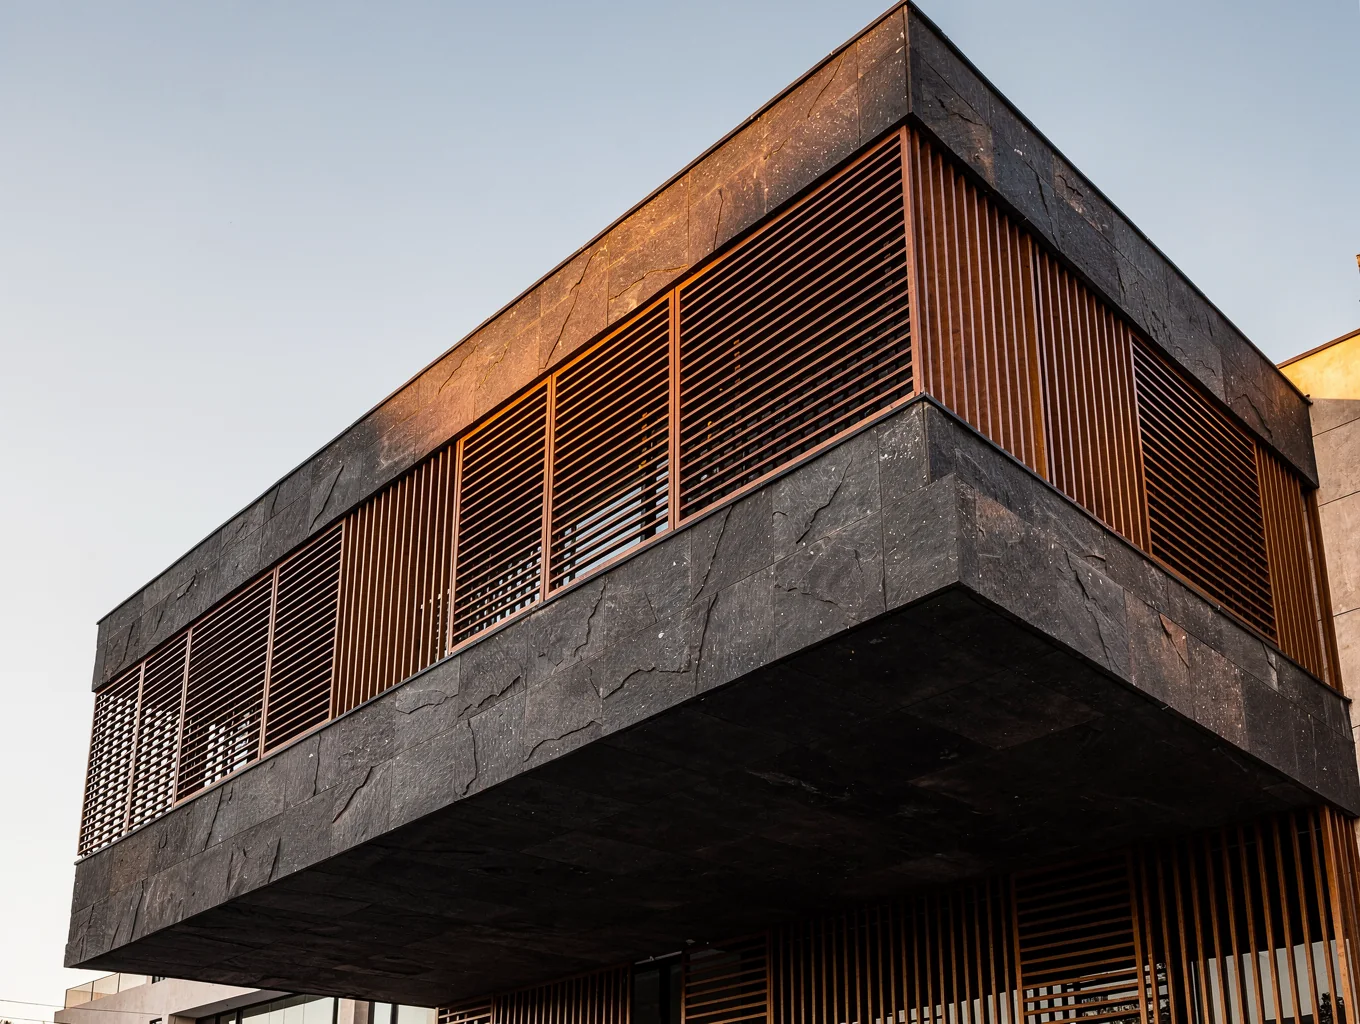
A boutique residential enclave designed for deliberate solitude and modern elegance in the heart of Asunción. Sculpted natural stone, floor-to-ceiling glass, and curated private terraces redefine urban sanctuary living.
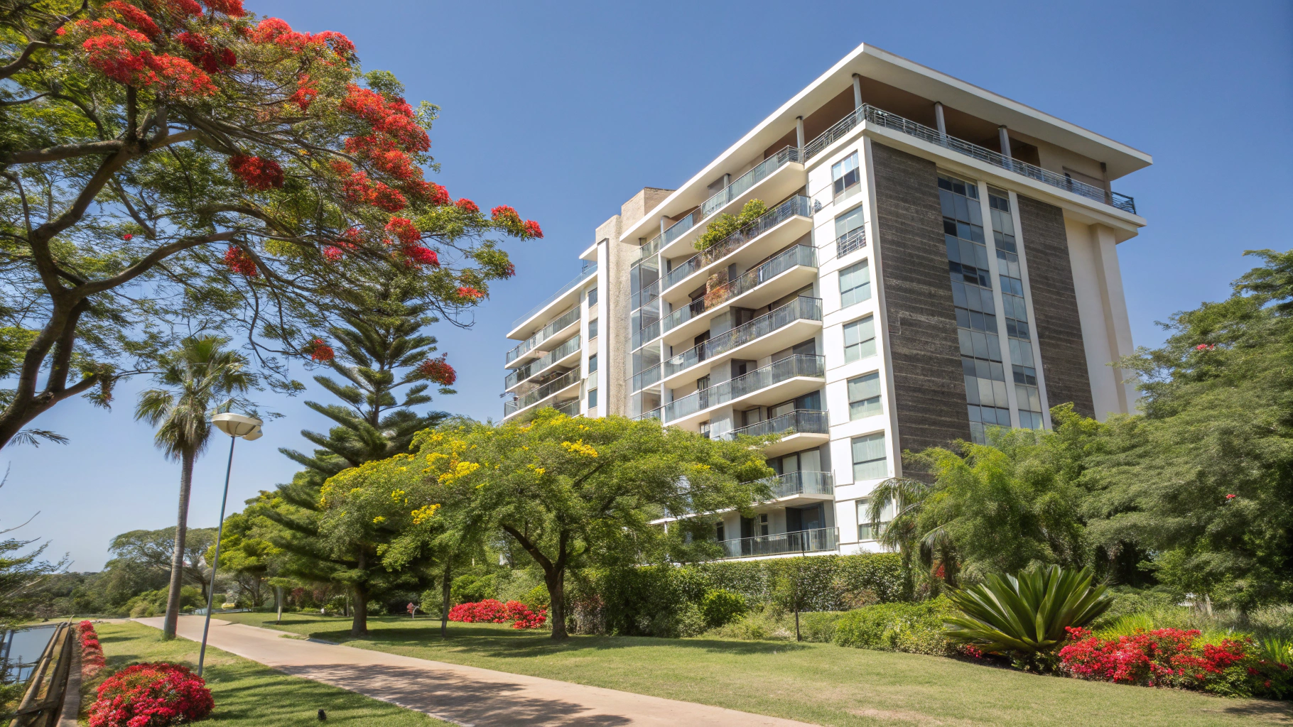
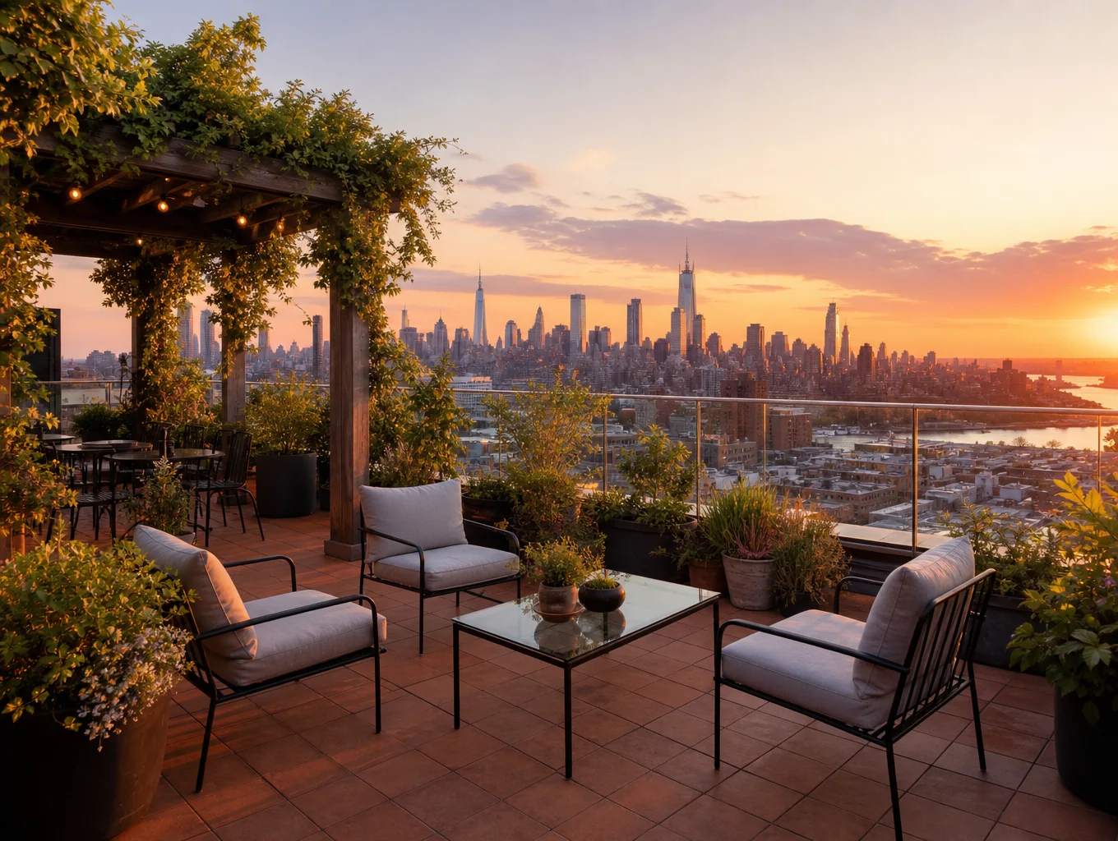
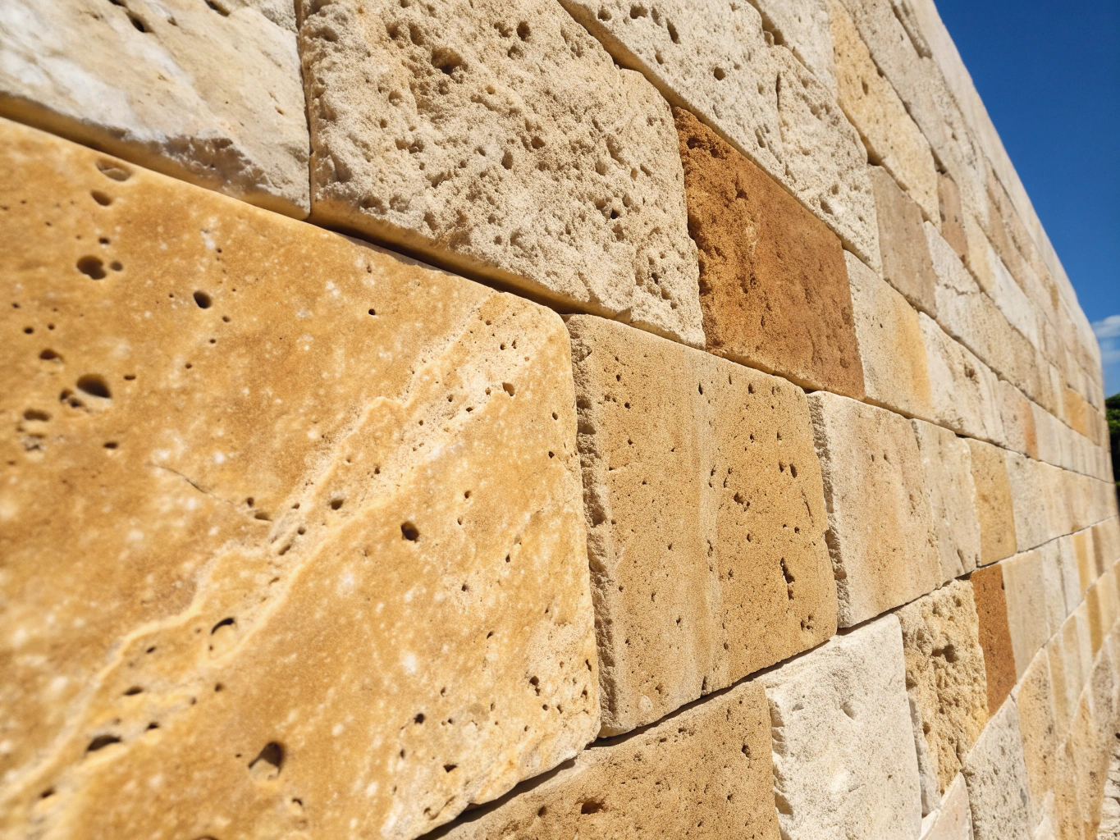
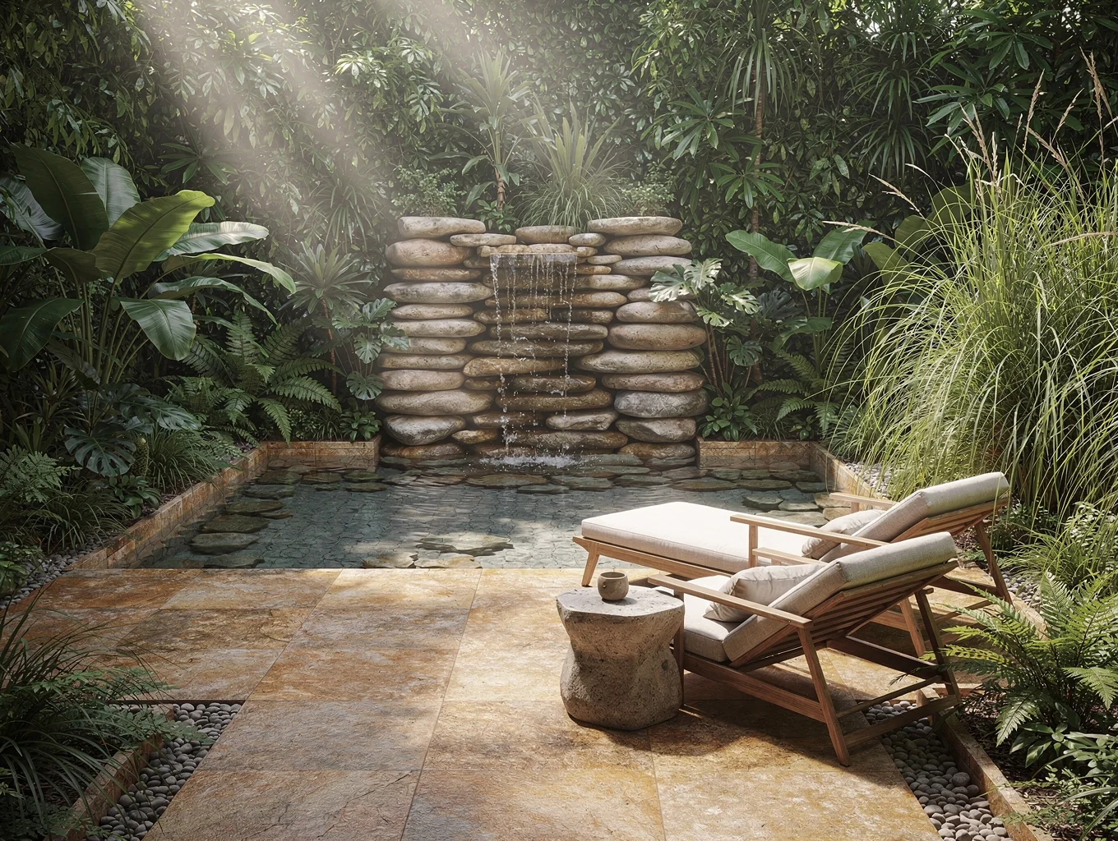
Architectural Gallery
A visual documentation of form, materiality, and light across our boutique residential developments in Asunción.
Residences & Floor Plans
Thoughtfully engineered typologies crafted with flexible living zones, expansive private loggias, and bespoke customization options tailored to the discerning homeowner in Asunción.
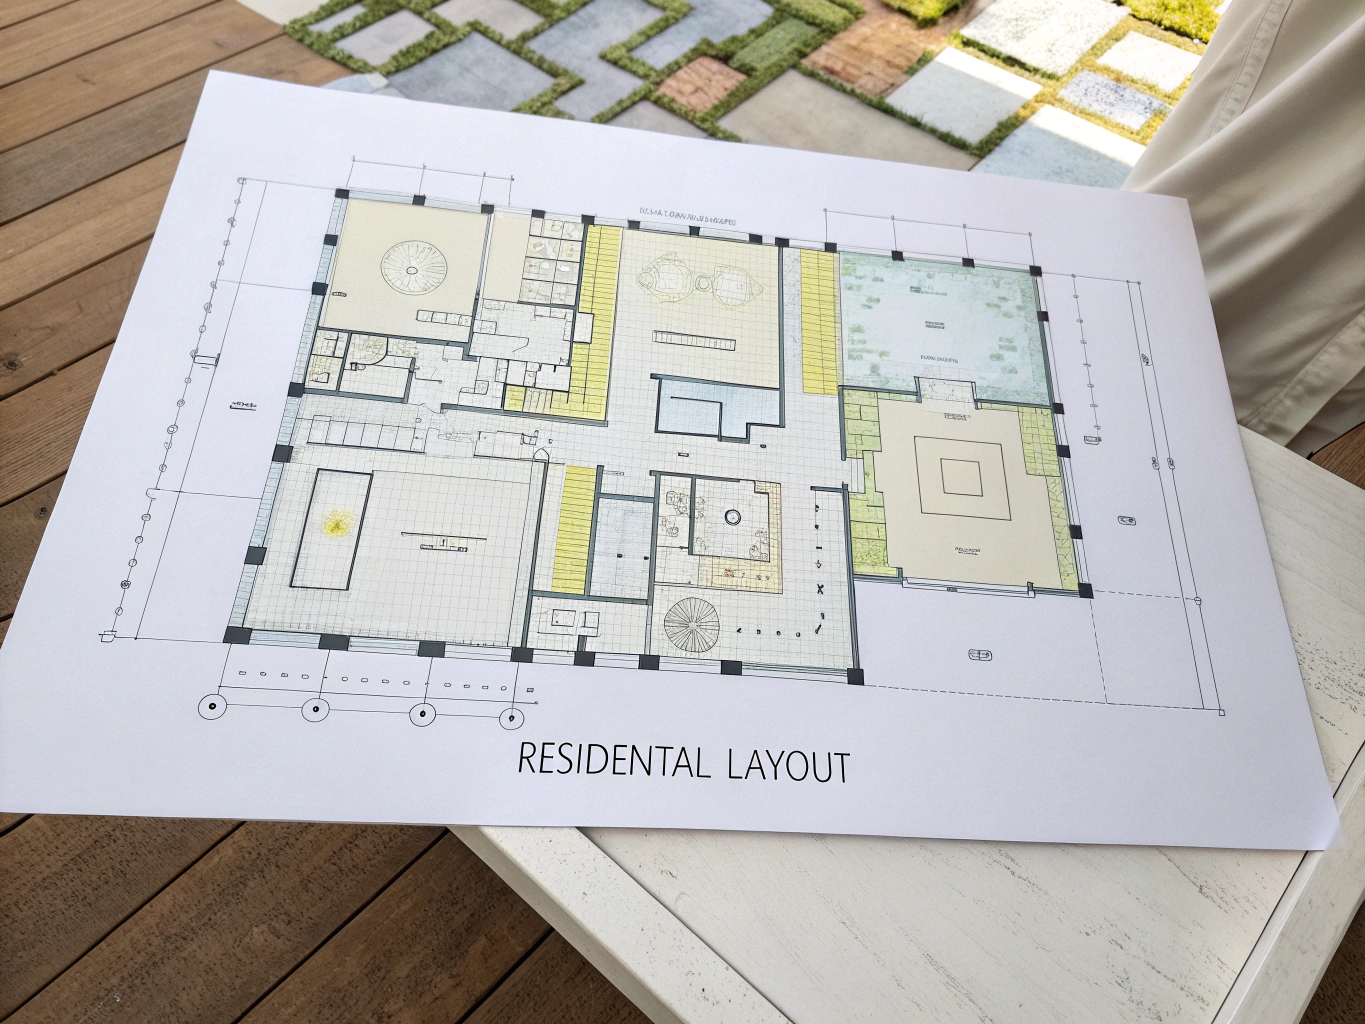
ARCHITECTURAL SCHEMATIC
Precision in Every Metric
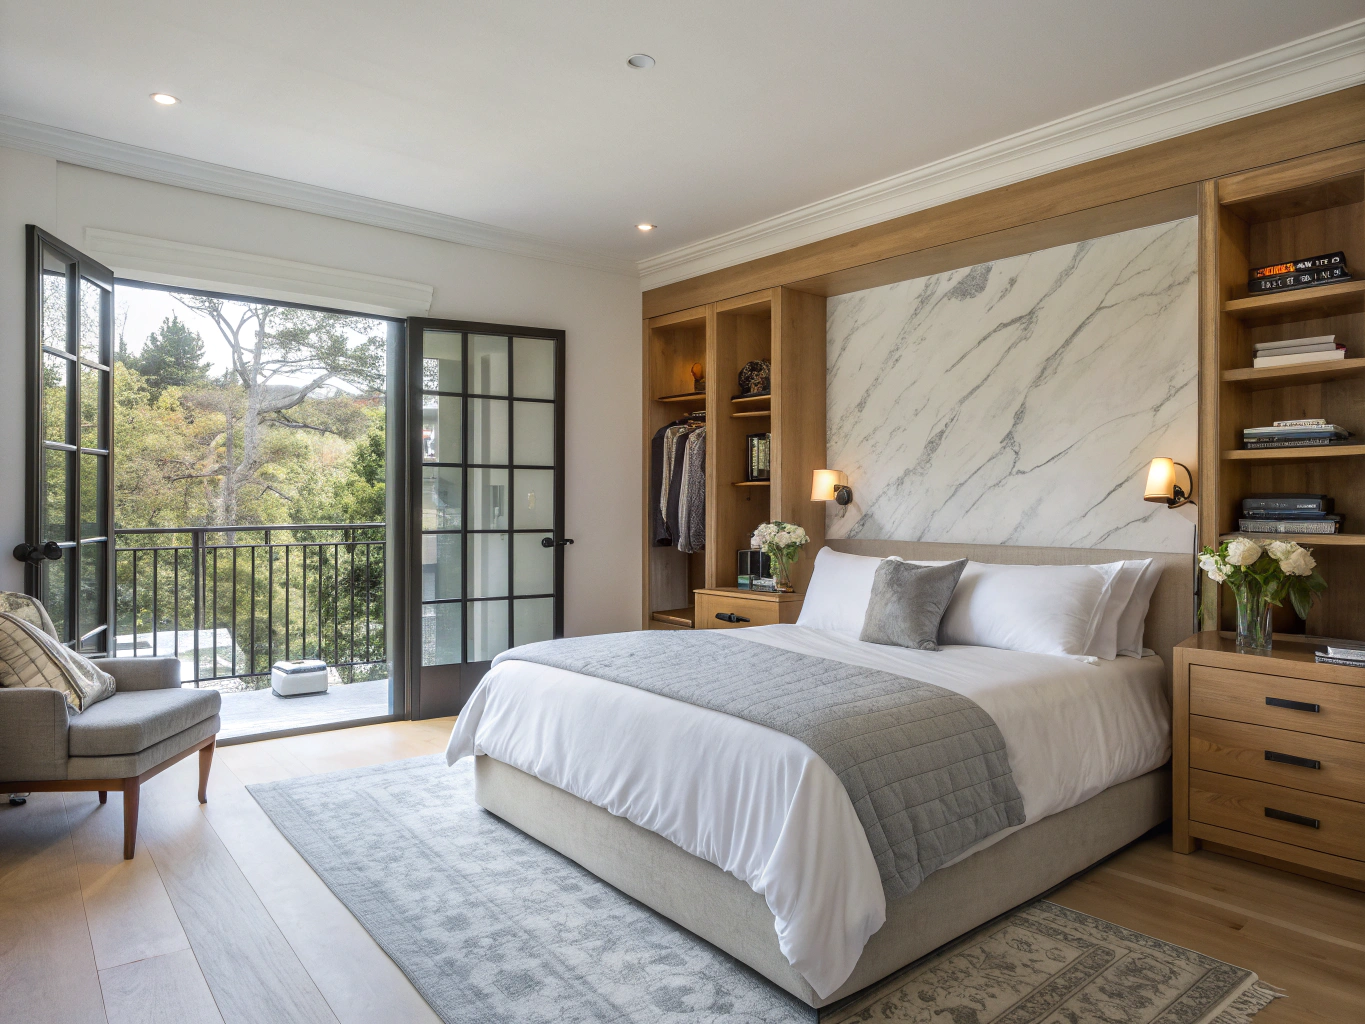
Every residence is mapped with exact orientation toward natural light paths and prevailing breezes, maximizing privacy while creating generous volume across all master suites and living galleries.
Direct connection to private landscaped grounds, integrated plunge pool option, and generous open-plan social galleries designed for effortless indoor-outdoor living.
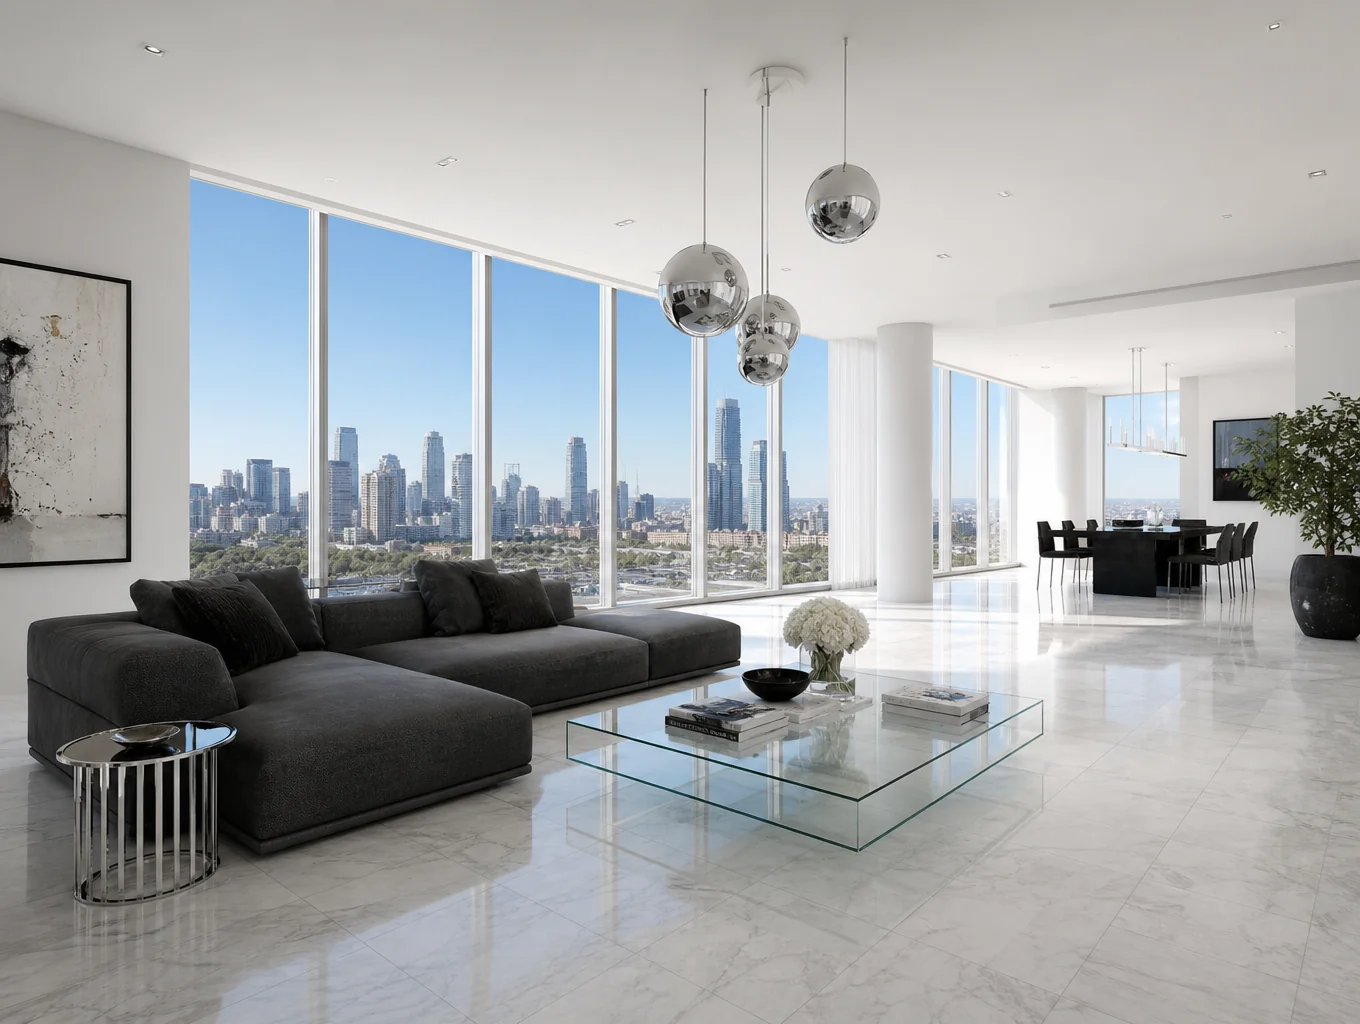
Expansive corner layout with deep shaded perimeter terraces, floor-to-ceiling acoustic glazing, and panoramic vistas overlooking the leafy canopy of Asunción.
Double-height reception volume featuring a private rooftop solarium, dedicated service quarters, private elevator vestibule, and bespoke finishes.
Curated Amenities
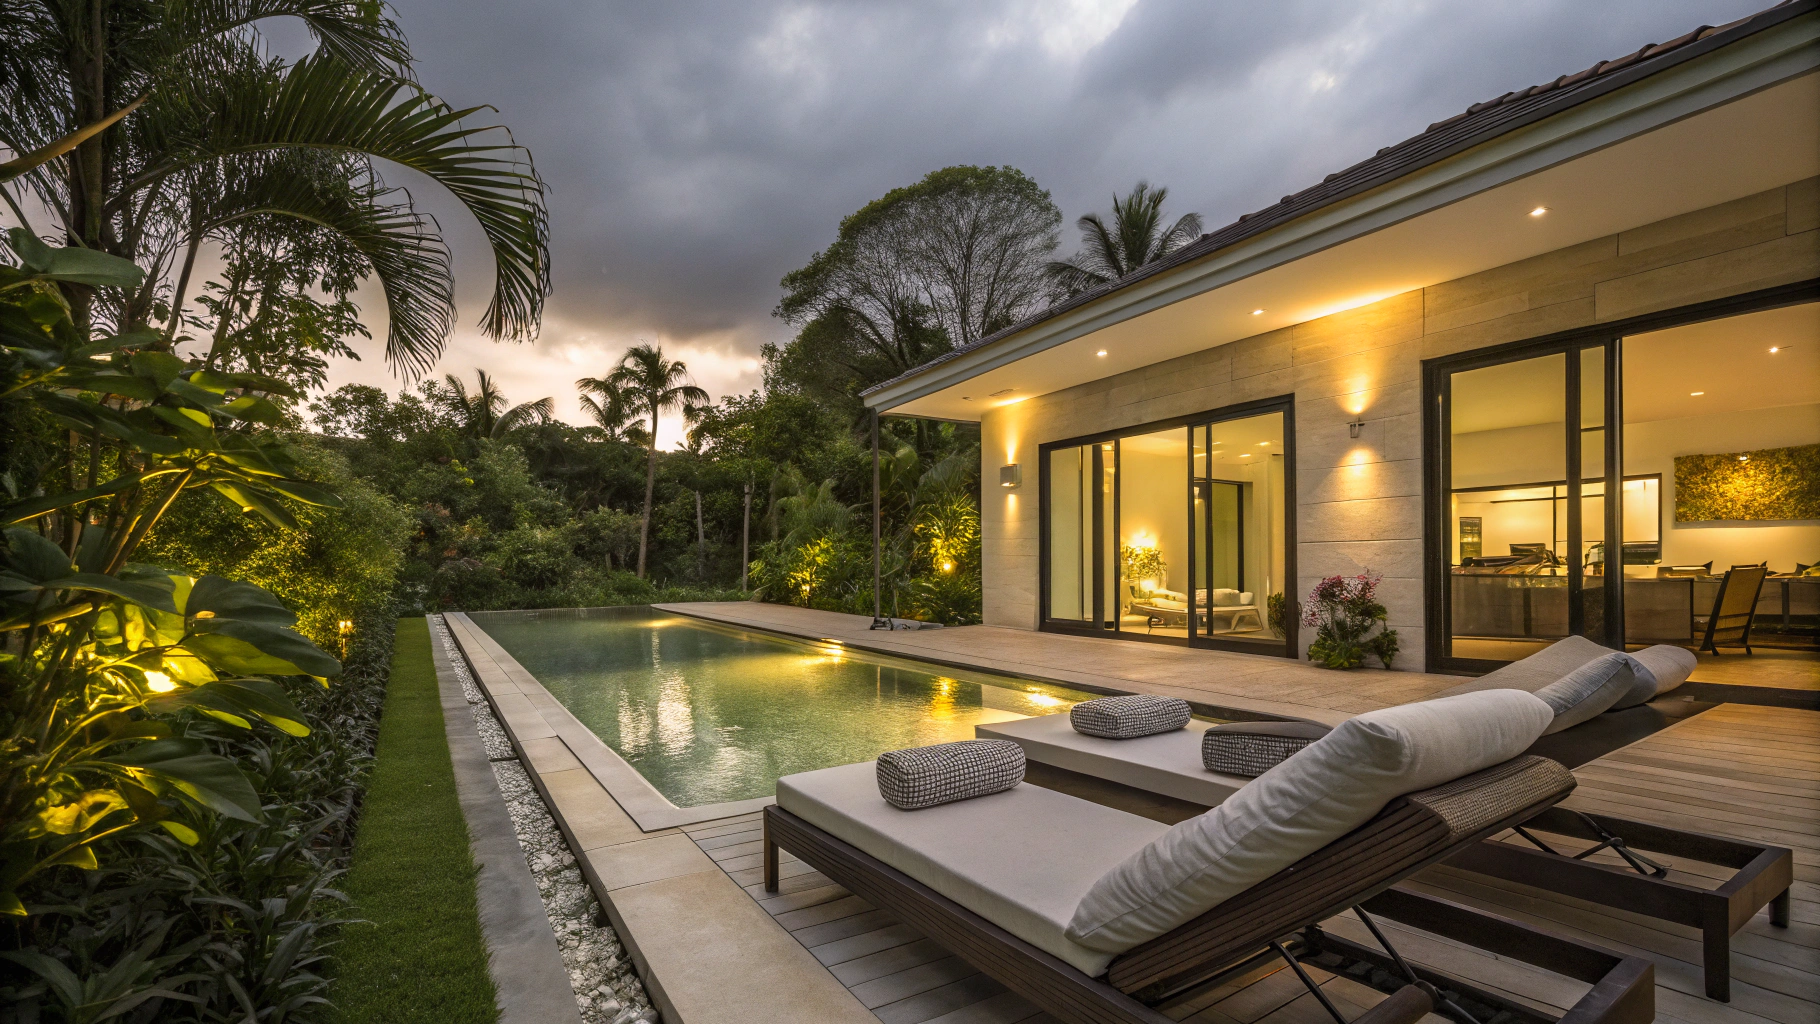
A climate-controlled lap pool surrounded by private sun decks, natural stone pavers, and curated flora.
Precision training equipment, dedicated movement studios, and restorative sauna sanctuaries tailored for holistic health.
An intimate venue equipped with sommelier stations, private chef preparation suites, and panoramic city vistas.
Around-the-clock bespoke resident hospitality coupled with biometric access controls and subterranean private bays.
Availability & Private Inquiry
Exclusive residences and private viewings are curated directly through our sales advisory. Request detailed unit availability, architectural specifications, or arrange a private consultation with our development team.
Loading inquiry schedule...