Oracle Las Lomas
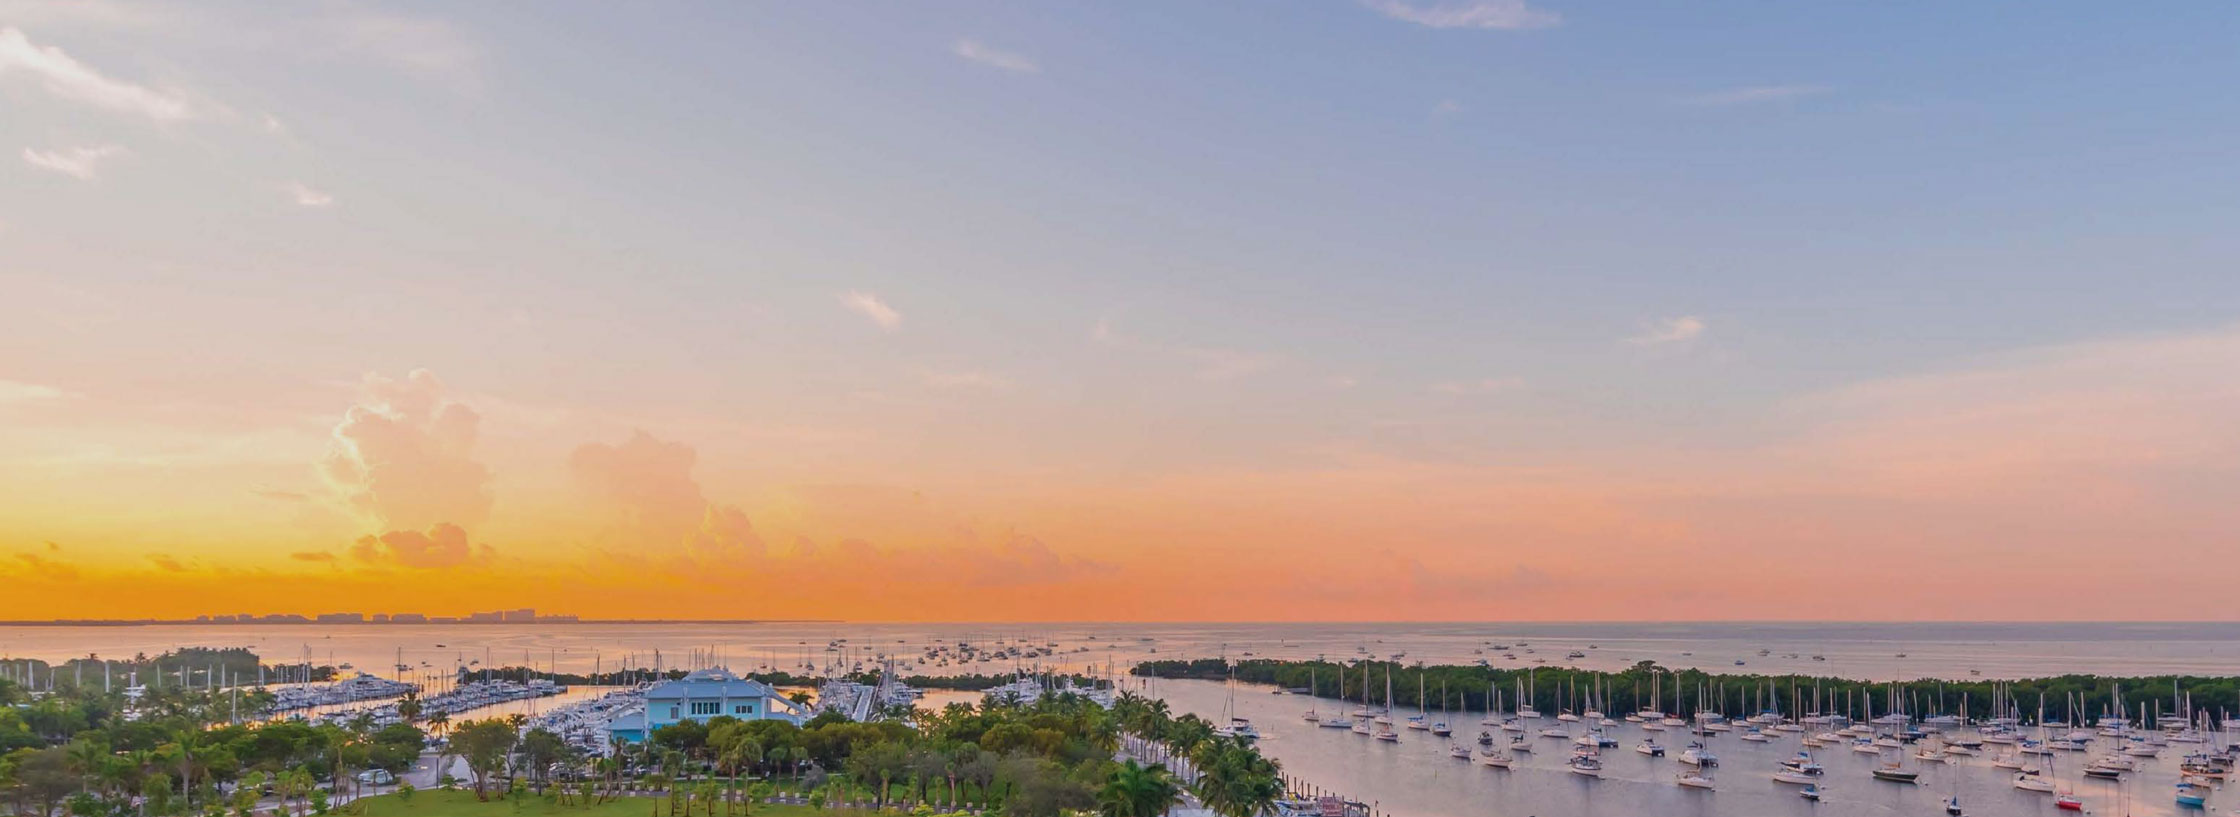
Architectural Plates // 01—06
Renders & Photography
Curated perspectives through the residences, terraces, and shared sanctuaries of Oracle Las Lomas.
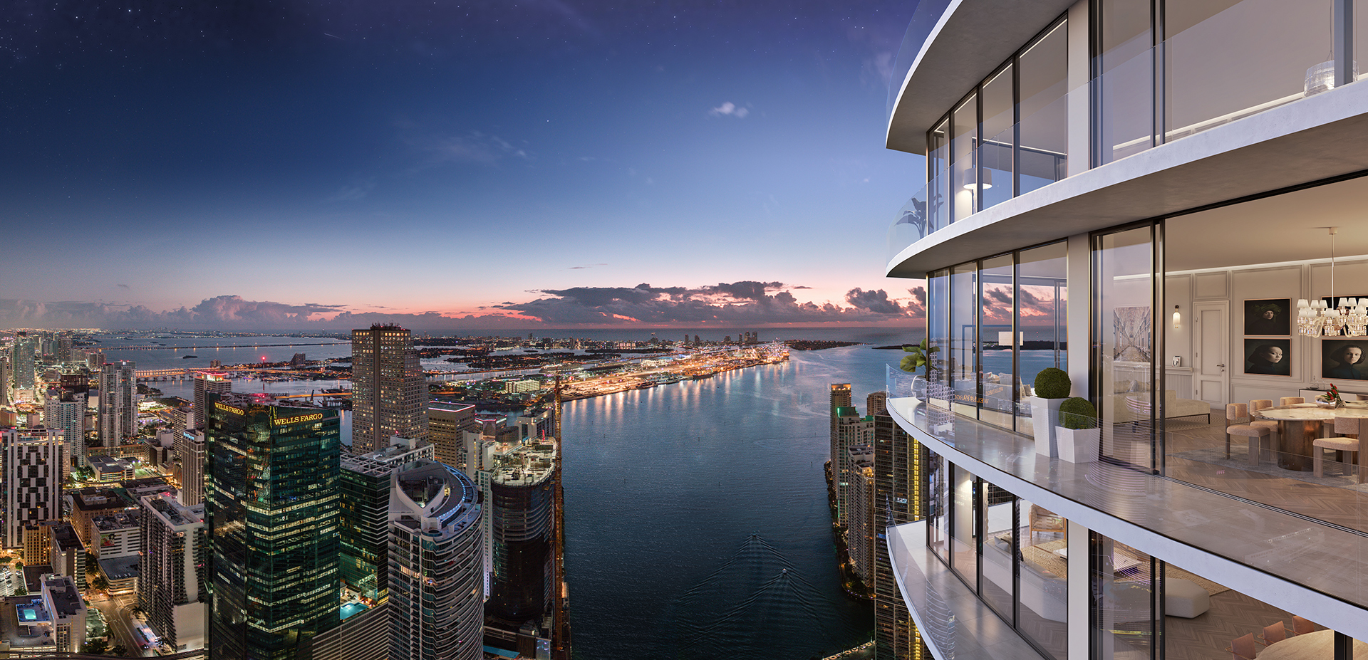
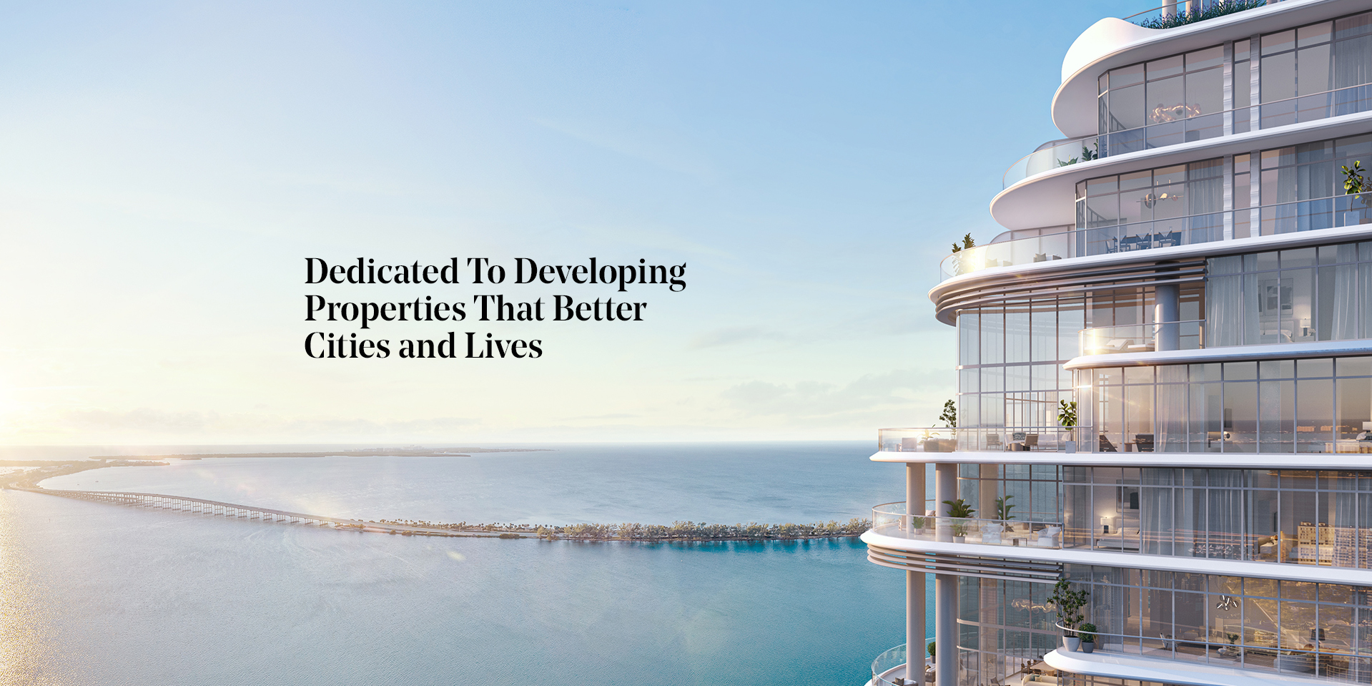

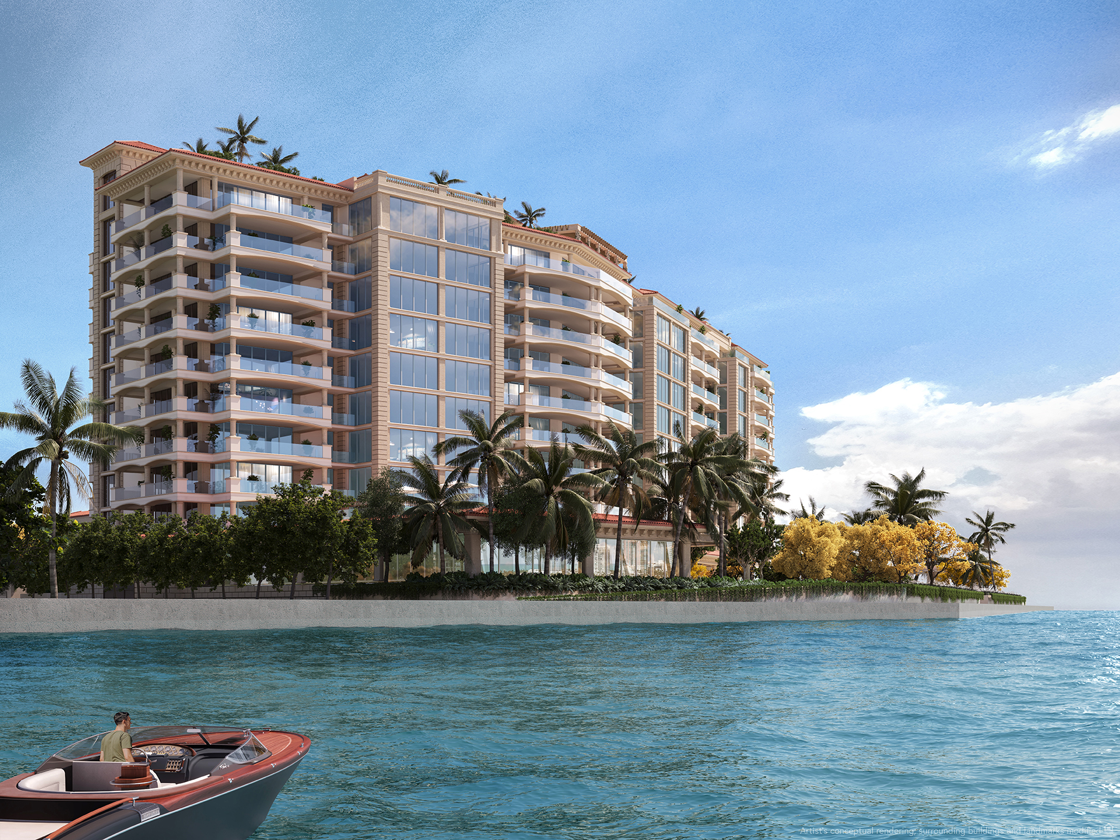
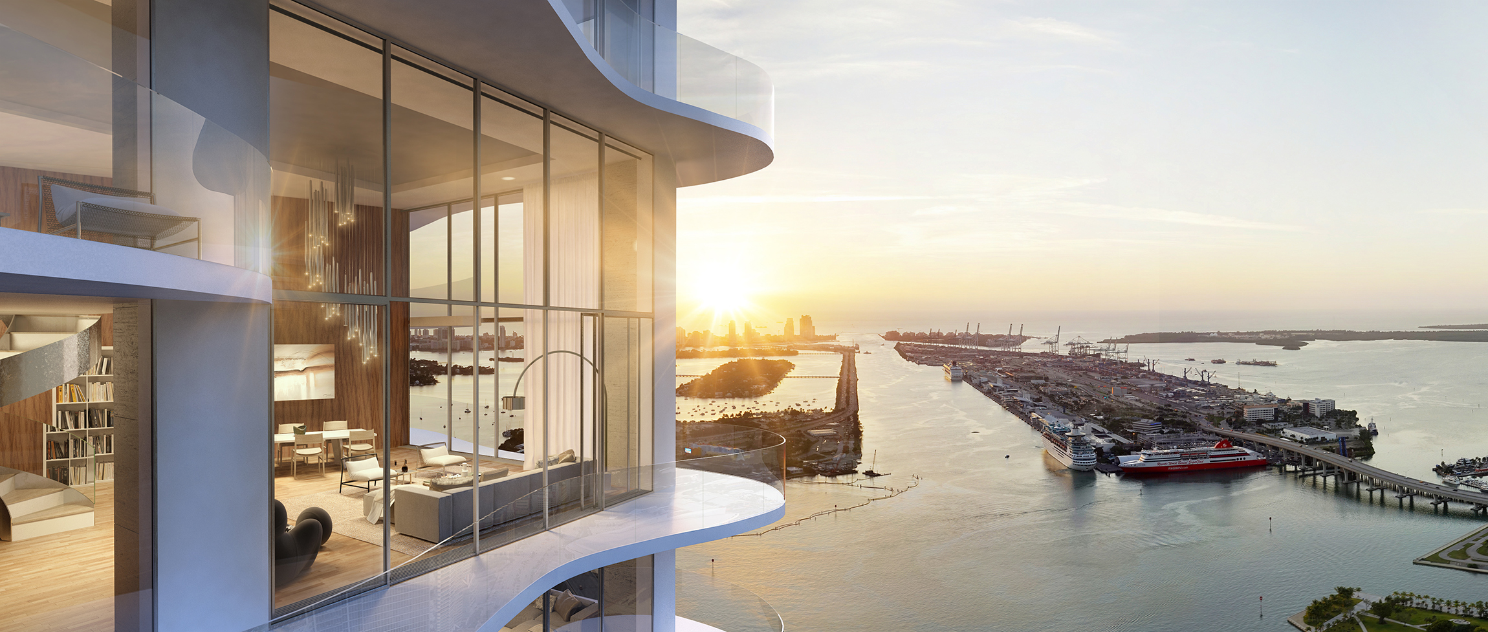
Residences & Floor Plans
Conceived as individual architectural works, each residence balances voluminous light, calibrated proportions, and private outdoor expanses tailored to Asunción’s subtropical climate.
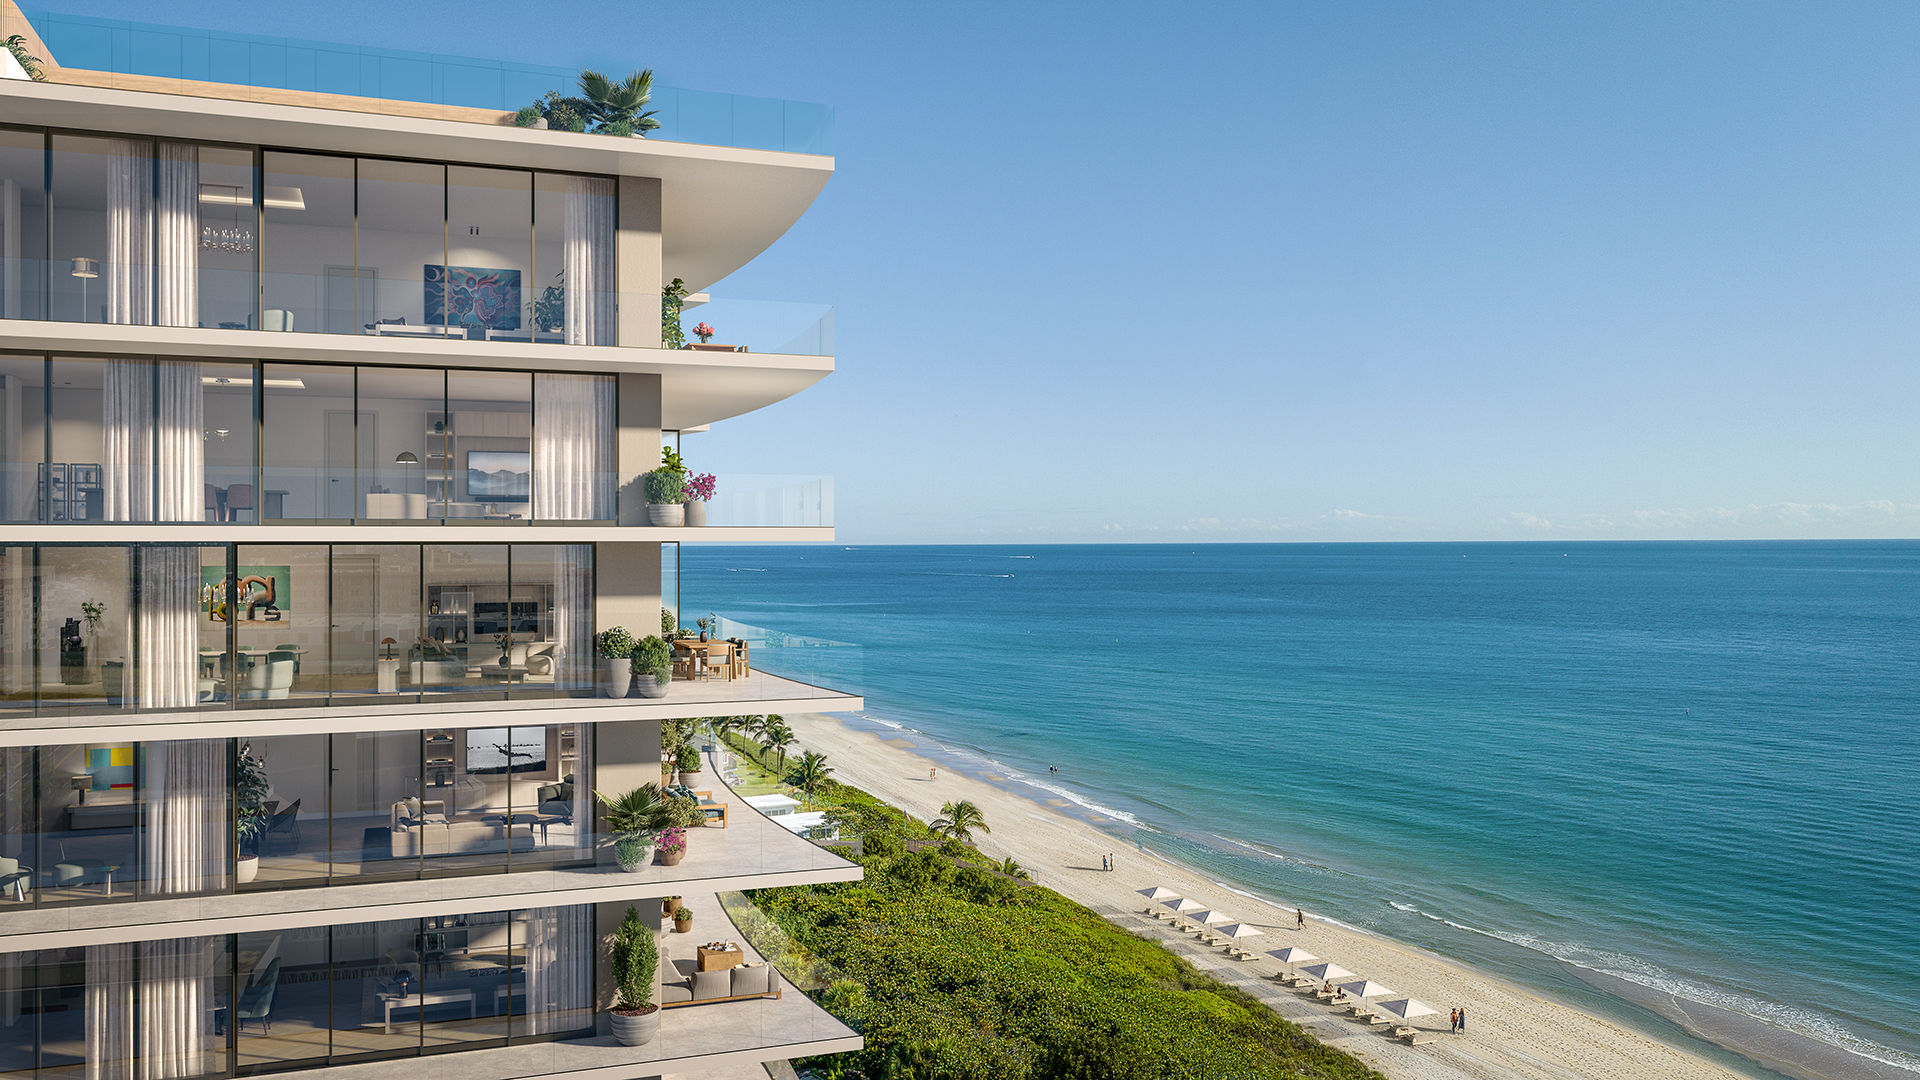
The Garden Residence
3 Bedrooms · 3.5 Baths · 340 m² Interior · 85 m² Private Garden
Ground-level sanctuary featuring a private plunge pool, outdoor summer kitchen, and direct garden access surrounded by native specimen trees.
The Tower Residence
3 Bedrooms · 3.5 Baths · 290 m² Interior · 45 m² Covered Loggia
Elevated living with floor-to-ceiling sliding glass walls, formal entertaining dining, and separate staff quarters.
The Crown Penthouse
4 Bedrooms · 4.5 Baths · 520 m² Interior · 180 m² Private Rooftop
Duplex penthouse offering an expansive rooftop terrace, private heated pool, and 360-degree vistas across Asunción.
Curated Amenities
20-Meter Heated Lap Pool & Solarium
Surrounded by lush subtropical landscaping with private cabanas and daybed service.
Wellness Pavilion & Finnish Sauna
Dedicated fitness studio equipped with Technogym Artis, cold plunge bath, and private treatment suite.
Private Dining & Sommelier Room
Climate-controlled wine vault and banquet dining table for hosted culinary evenings.
24-Hour Concierge & Valet
Full-service residential management handling private logistics, airport transfers, and parcel intake.
Availability & Private Inquiry
Residences at Oracle Las Lomas are currently offered under exclusive private allocation. Delivery scheduled for Q4 2027. Select garden and penthouse layouts remain available.
Connecting to Advisory System…